Bathroom Thoughts

Although we're going to do a bathroom reno in the new year we've recently made inexpensive improvements that have made a lot of difference to how our small bathroom functions. I've loved the changes so much that we'll carry through the ideas to the new washroom. First up - Hooks.

I'm not sure if people still install these towel bars [Image 2] but I find them so ackward. You can't just casually hang your towel on one - and if it's wet and you put it back on this bar, it likely won't dry. But for the past three years we've had no where to hang our towels. We could have installed hooks in the washroom iteself - for example, on the back of the washroom door, but it would have been a lot of visual clutter for a small bathroom.

Inspired by the Elmwood Spa, where in their shower stalls they have hooks for your robe, I had Aub install two hooks in our shower stall. There is something nice about showering, and having your towel right there waiting for you. When I'm done, I rehang it in the stall. The hooks are nice for a few reasons. 1. Hooks are easier to hang towels on, than the bars 2. The hooks are behind the shower curtain which means when you're in the washroom and the shower curtain is closed, they aren't seen. Less visual clutter. The hooks are high enough on the wall that they don't get sprayed while you're showering.

Read more »

A Walk Through

I think it's time for a tour! After this weekend, I am feeling optimistic. The project is about to take a turn for the better, and the end of the major construction has almost near. Thus far, few hiccups have occurred, with a touch of compromise along the way. And with that, I will let you see what 11 weeks of hard work, labour and patience can get you....


Starting with the upstairs hallway. The wall was ripped
down in order to put insulation in the wall. Literally, it is
the plywood sheeting from the roof. NO insulation in this hallway,
until today (Insulation is now in!).

Clean master bedroom, ready for insulation and drywall!

Master bedroom.


Master bedroom


View from Master Bedroom. It's like a tree house up there!


View from Master bedroom entrance, which WAS the den
entrance. 


View in new den room. A closet added!


Small window in den to keep the room up to code!

Upper hallway. Striped bare. 


In the front foyer.

View in kitchen. Old windows have been replaced with
larger ones.

View of kitchen. Right hand door was the old door way, to be
covered with drywall. Notice the rough ins for the lighting.

New living room with doors and windows. Ready for drywall.

Brick wall is still kicking around! I fought for that one to stay!


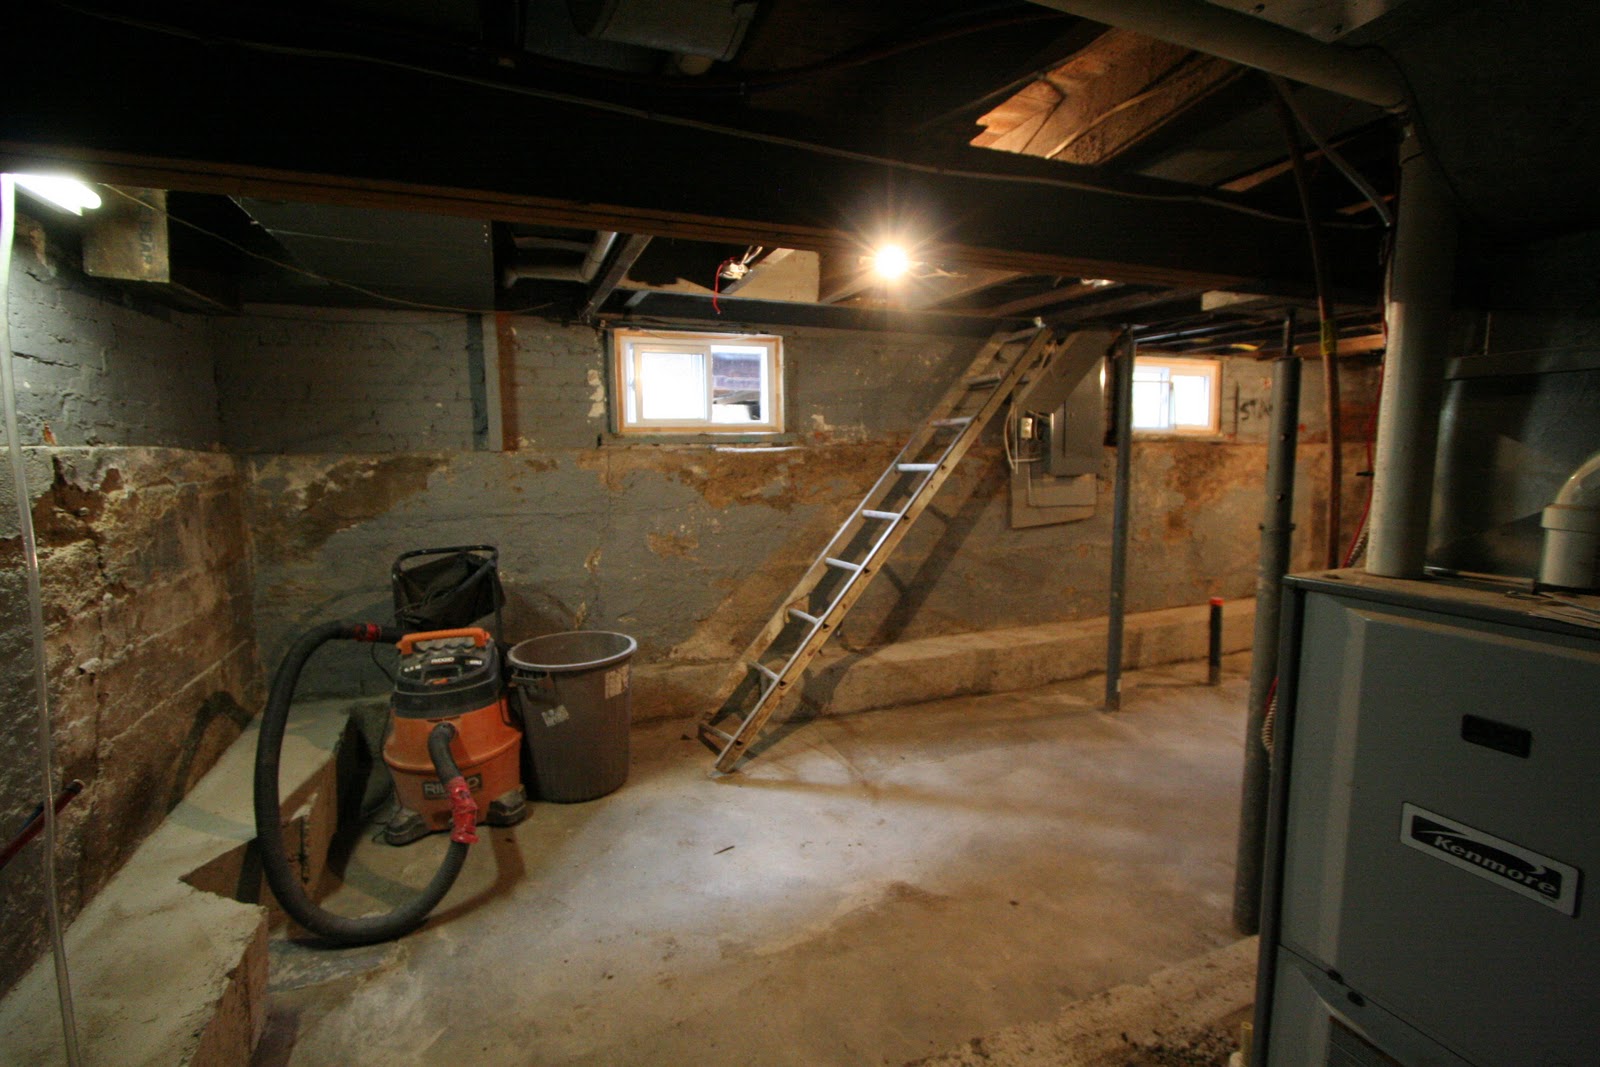
New basement floor! The basement
is now clean and ready for some paint! Oh, and new stairs!

The plumbing in the back left corner is for a future bathroom. Something to consider;
If you are ripping up the concrete in your basement reno, consider future design that
may happen. It doesn't hurt to plan ahead!

New stairs are measured and hopefully will be here by
the end of the week!

Soon to be laundry room nook! (This is where I forgot a light. Oops!)

New foundation room. This will be my gym/craft studio for
messy projects!


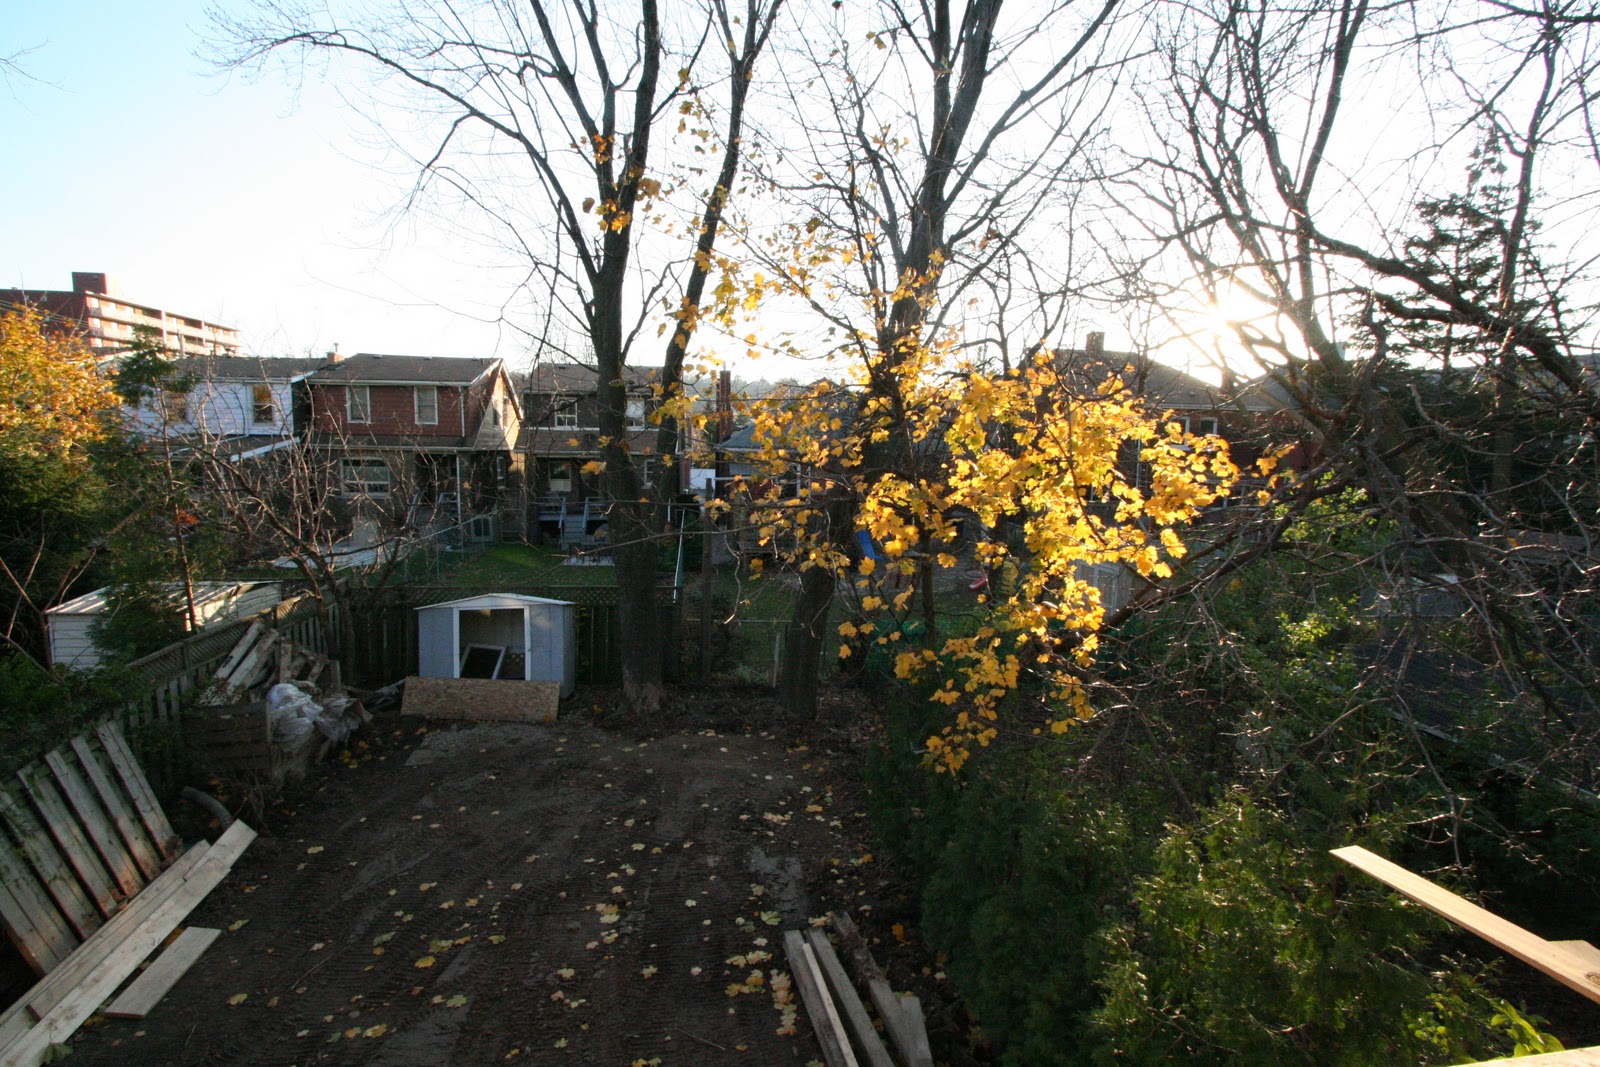
Backyard is now at grade. Levelled out, and ready for grass
and landscaping (That will be for the spring!) 

Back yard.

Addition from the driveway. Siding soon to come!